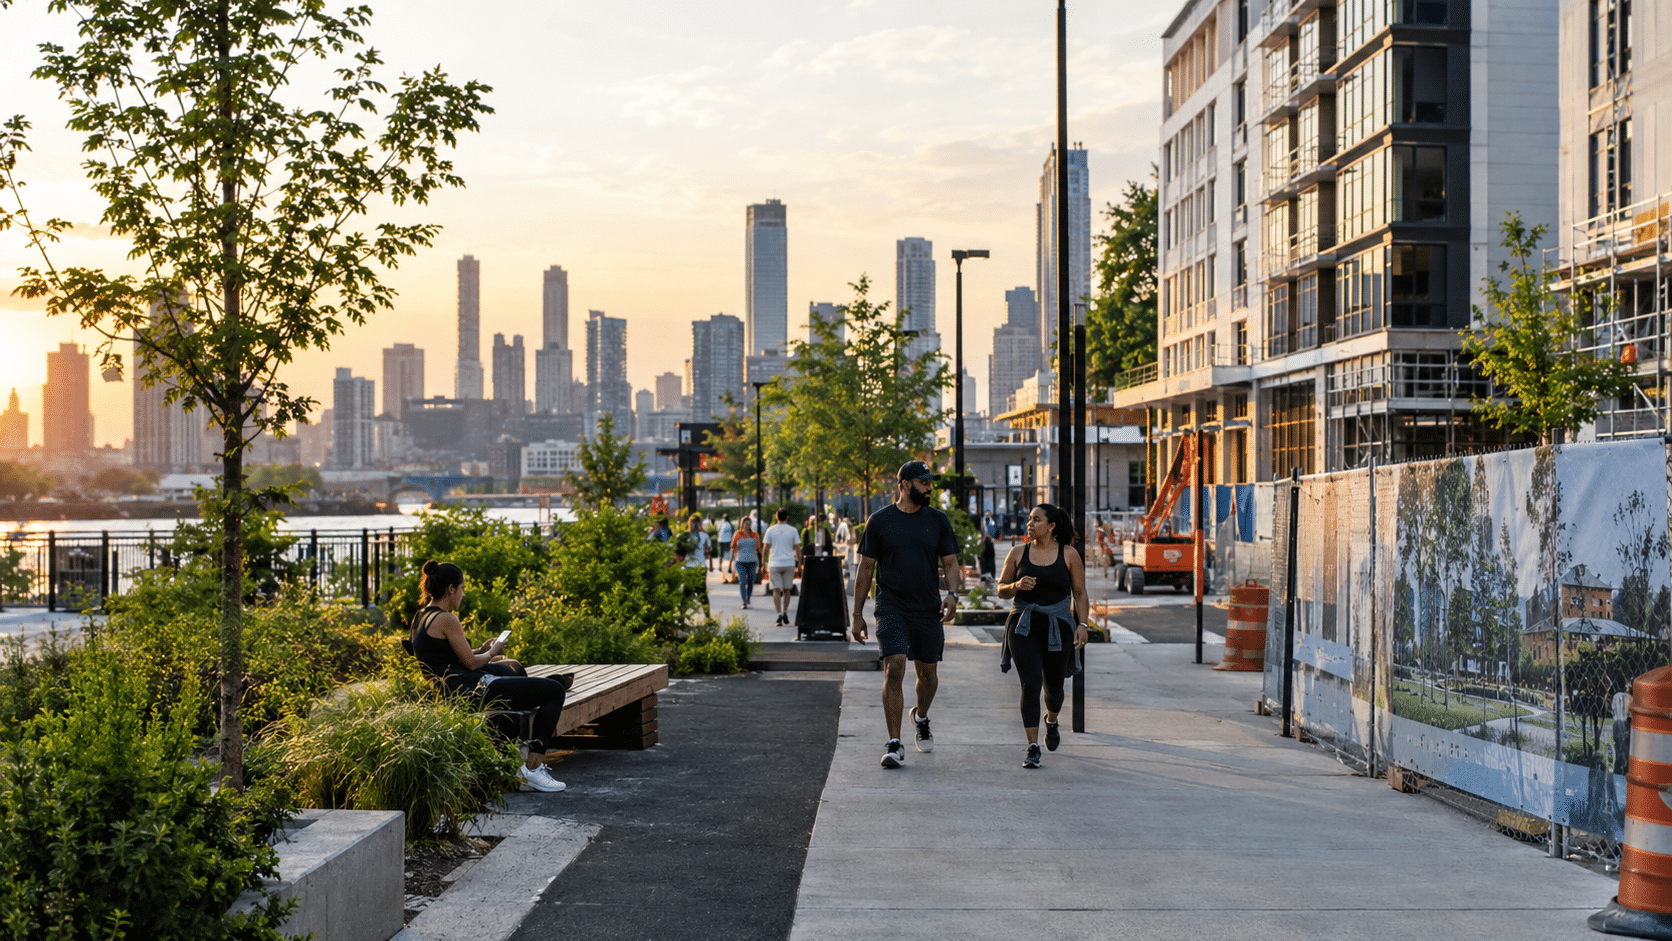

Cities don’t rebuild overnight. They layer new uses onto old frameworks, block by block, building by building.
Urban revitalization strategies are planning and design approaches that restore economic vitality to declining neighborhoods through adaptive reuse, mixed-use zoning, transit investment, and affordable housing mandates—transforming underutilized structures and lots into productive community assets.
Key Takeaways
- Adaptive reuse costs less and preserves neighborhood identity better than demolition
- Mixed-use zoning lets architects design buildings that serve multiple community needs
- Mega-developments like Hudson Yards often fail to connect with surrounding streets
- Affordability depends on design choices, not just policy mandates
Turning Old Bones Into New Buildings: Adaptive Reuse as Economic Engine
Converting existing structures costs less and builds community identity faster than demolition. Newark’s Hahne & Co. department store sat vacant for decades before reopening as mixed-income housing, retail, and a Whole Foods anchor. The project preserved the 1901 facade while inserting modern systems behind it.
We see similar logic in abandoned building restoration projects across New Jersey. Architects assess structural capacity, code compliance, and programmatic fit before a single wall comes down. The design phase determines whether reuse pencils out. Thick masonry walls that seem like obstacles become thermal mass. High ceilings accommodate modern HVAC. The bones dictate the possibilities.
Urban Revitalization Strategies Through Mixed-Use Zoning
Allowing residential, retail, and office within the same footprint reduces car dependence and fills dead zones. Brooklyn’s rezoning along Fourth Avenue transformed a car-centric corridor into a mid-rise residential district with ground-floor commercial space. Hell’s Kitchen saw similar shifts, trading single-use manufacturing zones for buildings that stack apartments above storefronts.
Zoning dictates what we can draw. When codes shift from single-use to mixed-use, the architectural toolkit expands from strip malls to street-level retail with housing above. Schools become community hubs rather than isolated campuses. The same parcel serves more people.
Hudson Yards Shows the Limits of Building From Scratch
Mega-developments deliver infrastructure but often fail to connect with surrounding neighborhoods. Hudson Yards represents a $25 billion investment—the largest private real estate development in U.S. history. Critics note its lack of affordable units and pedestrian isolation from Hell’s Kitchen.
Compare this to incremental infill in Newark, where smaller projects stitch into existing street grids. Design at mega-scale prioritizes investor returns and engineering feats. Architecture’s role shifts from community problem-solving to amenity packaging. The streetscape suffers when buildings turn inward toward private plazas.
Affordable Housing Requires More Than Good Intentions
Revitalization without affordability mandates displaces the residents it claims to help. Newark’s inclusionary zoning requires 20% affordable units in certain developments. Brooklyn’s requirements vary by district, and median rents have still climbed sharply despite new construction.
Architects choose finishes, unit sizes, and building systems that determine per-square-foot cost. Affordability is a design problem. Efficient floor plates, durable materials, and simplified MEP systems keep construction costs down. Campus developments that anchor institutional uses can stabilize surrounding housing markets. The details matter as much as the mandates.
Talk to Guzzo Architects
We design retail, commercial and industrial, educational, non-profit, and residential projects across the New York, New Jersey, and Pennsylvania metro areas. Call us at 201-939-1446 to start a conversation about your project.
FAQs
How long do urban revitalization strategies take to show results?
Most neighborhoods need five to fifteen years of sustained investment before economic indicators shift. Individual buildings can transform in two to three years, but district-wide change requires patience.
What role does transit play in revitalization?
Transit access increases land values and foot traffic. Buildings within a quarter-mile of stations attract more tenants and support higher densities than car-dependent sites.
Can small towns apply these same strategies?
Yes. Adaptive reuse and mixed-use zoning scale down effectively. Main street buildings often have the same bones as urban lofts—good structure, flexible floor plates, street presence.